Business Details
8 Years
experience
Custom Building & Interior Design Solutions
Established in 2018, Fox & Wolf is a multi-disciplinary studio led by senior building designer Jana. With over a decade of experience since graduating with a Masters in Architecture from Berlin in 2010, I have managed residential and commercial projects from feasibility studies through to completion. My practice specialises in alterations, additions, and new home designs, with particular expertise in bushfire-prone and flood-affected developments.Servicing the NSW South Coast from Milton to Moruya, I provide tailored 3D design solutions, transparent project management, and compliance documentation for local councils. My commitment to client collaboration ensures bespoke outcomes that balance creative vision with practical functionality.
Services
Building Design
Interior Design
Alterations & Additions
Bushfire-Prone Design
Feasibility Studies
Council Approvals
3D Visualisation
Details
- Year established: 2018
Highlights and features
- 10+ years of architectural experience since 2010
- Specialist in bushfire and flood-affected development approvals
- End-to-end project management from concept to council approval
- Bespoke 3D design visualisation included in all projects
- Direct collaboration with senior designer for tailored outcomes
Services
Building Design
Custom residential building designs tailored to client needs and site conditions. Our services include concept development, 3D visualisation, and council-compliant documentation. We specialise in new home designs and property renovations across the NSW South Coast, ensuring functional spaces that meet bushfire and flood regulations.
Interior Design
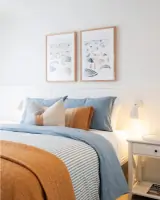
Bespoke interior design solutions focusing on kitchen and bathroom layouts, material selection, and spatial optimisation. We create cohesive interiors that reflect client preferences while maximising functionality. Services include detailed drawings and style guidance for residential properties in coastal and bushfire-prone areas.
Bushfire-Prone Design
Specialist design services for properties in bushfire-affected zones. We ensure compliance with Australian standards through material selection, site planning, and construction documentation. Our expertise includes BAL assessments and creating fire-resistant yet aesthetically pleasing residential developments on the NSW South Coast.
Council Approvals
End-to-end council approval assistance including Development Applications (DA) and Construction Certificates (CC). We manage documentation, coordinate consultants, and liaise with Shoalhaven and Eurobodalla Councils to ensure compliance with local regulations for residential building projects.
Feasibility Studies
Comprehensive property assessments to determine development potential. We evaluate zoning restrictions, bushfire risks, and site conditions to advise on project viability. Services include preliminary design concepts and cost estimates to guide informed decision-making for residential land purchases or renovations.
People
Jana
Senior Building Designer
With a Masters in Architecture from Berlin (2010), Jana has over a decade of experience in residential and commercial projects. She established Fox & Wolf in 2018 after working in Sydney architectural firms, specialising in bushfire-compliant developments and council approvals on the NSW South Coast.
Questions
What areas do you service?
We focus on the NSW South Coast from south of Jervis Bay to north of Moruya, including Milton, Ulladulla, Mollymook, and Batemans Bay regions.
Do you handle council approvals?
Yes, we manage full Development Applications (DA) and Construction Certificates (CC) for Shoalhaven and Eurobodalla Councils.
Can you design bushfire-compliant homes?
Yes, we specialise in bushfire-prone area developments, ensuring compliance with BAL standards and local regulations.
What building types do you work with?
We specialise in residential projects including new homes, alterations, additions, and coastal property renovations.
Do you offer 3D design visualisation?
Yes, all projects include 3D illustrations to help visualise the final outcome before construction begins.