Business Details
Innovative Architectural Design Solutions in Launceston
At Alsocan Architects, we bring over 25 years of expertise in architectural design, specializing in creating modern, functional spaces tailored to evolving lifestyles. Our practice is rooted in 3D design, ensuring seamless integration of spatial volumes and technical documentation since the early days of BIM modeling. We prioritize client collaboration, using advanced visualization tools to refine designs according to individual needs and aesthetics.Our portfolio spans residential, commercial, and community projects across Melbourne, Singapore, and Tasmania, with a focus on sustainable planning and cultural sensitivity. Recognized for innovative solutions, weve been shortlisted for architecture awards and contribute to pro bono initiatives that address social and environmental challenges.
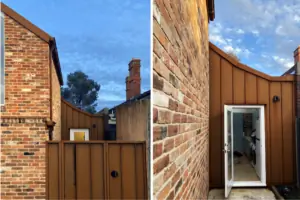
Services
Residential Architecture
Commercial Design
3D Modeling
Sustainable Planning
Community Projects
Highlights and features
- We offer 25+ years of experience in architectural design and BIM modeling.
- Our team specializes in 3D visualization for precise client collaboration.
- We prioritize sustainable and culturally sensitive design solutions.
- Our projects span diverse scales, from single-family homes to multi-storey developments.
- Weve been shortlisted for architecture awards and focus on community impact.
What people say
Collaborative approach
Innovative designs
Excellent communication
Sustainable solutions
Award-worthy projects
Services
Residential Architecture
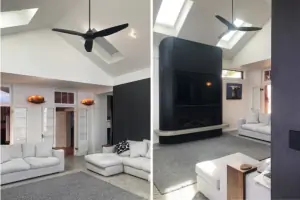
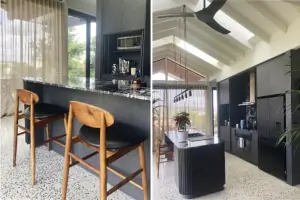
We create modern, light-filled homes tailored to individual needs, using passive solar principles and 3D modeling. Our expertise includes extensions, dual occupancies, and multi-generational living spaces. Projects emphasize sustainability, accessibility, and maximizing tight urban sites.
Commercial Design
Our commercial designs blend functionality with aesthetic appeal, focusing on flexible layouts and future-proofing. We specialize in mixed-use developments, such as retail spaces with residential units, ensuring compliance with planning regulations while enhancing urban environments.
3D Modeling
We utilize advanced BIM modeling to visualize projects in 3D, ensuring accuracy from concept to construction. This approach allows clients to explore design options interactively, streamlining decision-making and reducing errors during the building process.
Sustainable Planning
Our sustainable designs integrate energy-efficient systems and materials, prioritizing environmental responsibility. We focus on passive solar strategies, adaptive reuse of existing structures, and minimizing urban sprawl through high-density, low-impact developments.
Community Projects
We collaborate on institutional and community projects, emphasizing cultural sustainability and heritage preservation. Our work includes school facilities, sports centers, and pro bono initiatives that address social equity through thoughtful architectural solutions.
People
Jane McDougall
Architect
Jane holds a Master of Multimedia Design from Monash University and a Bachelor of Architecture (Honours) from the University of Melbourne. She specializes in 3D design and urban planning, leveraging technology to enhance client communication and project outcomes.
David Beynon
Associate Professor
David has a PhD in Urban Design from the University of Melbourne and lectures on architectural history and sustainability. His research focuses on cultural heritage and immigrant architecture, contributing to Alsocan Architects's community-driven and academically informed projects.
Questions
What architectural services do you offer?
We specialize in residential, commercial, and community projects, including 3D modeling, sustainable design, and urban planning solutions.
Do you work on heritage or conservation projects?
Yes, we restore historic buildings and integrate modern designs while respecting cultural and heritage values.
Can you design for small or challenging sites?
We excel at maximizing tight urban sites with innovative layouts and space-saving solutions tailored to client needs.
Are your designs sustainable?
Yes, we prioritize eco-friendly materials, passive solar principles, and energy-efficient systems in all our projects.
How do you collaborate with clients?
We use 3D visualization tools to involve clients in the design process, ensuring their vision is reflected in the final outcome.