True Blue Drafting was created to give Central Coast clients a straightforward way to turn building ideas into clear, practical plans. As a local drafting studio, we provide personal service to homeowners, builders and investors across Umina, Cooranbong, Mangrove Mountain and Peats Ridge. Our work extends from residential renovations and new homes to multi-dwelling projects, with assistance available from concept through construction. Drawing on years of industry experience, we focus on useful advice, cost-effective design and support with the council process. We take pride in understanding local requirements and helping clients know what is needed before moving ahead. Our approach is professional, responsive and centred on producing plans that are suitable for real-world construction.
The drafting services we offer include tailored new home designs, renovations, extensions, second-storey additions, open-plan arrangements, extra rooms, duplexes, townhouses and group housing. We also prepare designs for garages, carports, decks, verandas, internal kitchens and bathrooms, pools, driveways and retaining walls. DA and CC submissions, BASIX and environmental reports are part of our service, along with support through construction. We keep current with Central Coast Council rules, NSW planning codes, BASIX requirements and design standards. Quality workmanship, local expertise, reliability, customer focus and practical design guide our work. For related building and property services, we also work with Auto Gate Guys, Roofing Guys Central Coast, Next Step Buyers Agent and West Sydney Landscapes.
- We service the entire Central Coast including Umina, Gosford, Erina, Bateau Bay, Wamberal, Lisarow, Tumbi Umbi, Cooranbong and Mangrove Mountain.
- Insured
- Fixed pricing with no hidden fees or unexpected surprises.
- Fast turnaround for small drafting jobs across Central Coast.
- Friendly local team providing reliable, professional drafting services.
- Council-ready plans designed to meet Central Coast requirements.
- Accurate build-ready drawings trusted by builders and certifiers.
- Comprehensive drafting support from concept through council approval.
 We specialise in practical driveway drafting for properties requiring new access or upgrades to existing driveways. Our plans are developed with careful attention to site layout, gradients, setbacks, drainage and driveway regulations. Detailed drawings are prepared for approval and construction, while DA and CC documentation can be included when required to help keep the process clear and straightforward.
 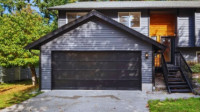 We provide complete garage drafting tailored to individual properties and project needs. Our plans address practical layouts, site levels, access and relevant building requirements while matching the existing home where necessary. Drawing sets can be prepared for Development Applications or Construction Certificates. We also support the approval process and provide plans suitable for builder quoting and construction.
 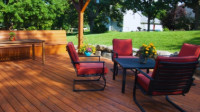 Our outdoor drafting service covers timber, steel and hybrid structures, with designs developed specifically for your property. We prepare site-specific drawings that address relevant measurements and council requirements. Whether you need an open pergola, covered verandah or elevated deck, our plans are prepared for approval and construction. Assistance with DA or CC documentation is also available.
 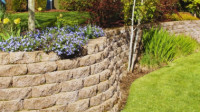 Our retaining wall drafting service provides practical plans developed around your site conditions and proposed construction. We account for sloping land, boundaries, drainage, access and wall materials, while incorporating relevant site levels and dimensions. Engineering coordination is available where structural input is required, and documentation can be prepared for council or private certification processes.
 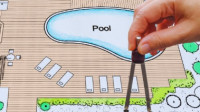 We provide professional swimming pool drafting that helps simplify the planning and approval process. Plans are developed around your property, pool configuration and applicable NSW safety and council requirements, with details for fencing, access, levels and drainage included where needed. BASIX preparation and coordination with engineers or certifiers are also available when project requirements call for them.
 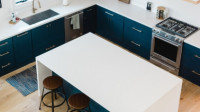 Our service provides site-specific drafting for kitchen and bathroom renovations, with plans prepared to suit your layout, materials and workflow. We document essential elements such as plumbing, electrical points, lighting, fixtures, elevations and wall changes. The completed drawings are designed to support builders and plumbers, while approval documentation can be prepared for DA or CC requirements.
 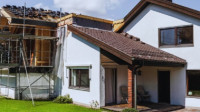 We deliver home extension and addition plans from the first discussion through to council approval. Designs are developed to suit your block, existing home and intended use, with relevant layouts and services incorporated into the drawings. Where required, we prepare documentation for DA, CDC or Construction Certificate applications and assist with BASIX requirements.
 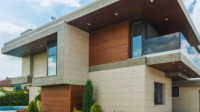 We prepare comprehensive custom drafting for new homes, from the first design concept through to council submission and approval. Our drawings cover site layouts, floorplans, elevations, roof forms, sections, windows, doors and finishes, while addressing site-specific requirements and energy considerations. BASIX documentation, compliance information and coordination with engineers are also included to support the chosen approval pathway.
 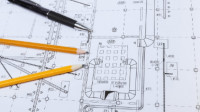 Our outdoor building plans are developed to suit your block, intended use, and site conditions. We prepare clear layouts, practical measurements, elevations, and construction details while considering setbacks, heights, slope, access, drainage, and council controls. Where necessary, we also prepare documentation for Development Applications or Construction Certificates and help simplify the approval process.