
At Kingsley Design & Drafting, we provide residential building design and drafting services throughout Sydney. We work directly with homeowners, builders and investors, covering areas from the Northern Beaches to the Sutherland Shire, as well as the Hills District, Inner West and Western Sydney. Because we operate as a small team, your project is not handed from one person to another. The same professional who carries out the site measure prepares the plans and remains available when council raises a query. Whether you are planning a new home, renovation, extension, granny flat or carport, we assess the site and develop drawings with the intention of making the project practical to build while taking care of the associated paperwork.
Our drafting work covers new homes, second storey additions, duplexes, townhouses, dual occupancy dwellings, studios, secondary dwellings, kitchens, bathrooms, garages, carports, decks, verandahs and pergolas. We also draw swimming pools, retaining walls and driveways and handle DA and CC applications from preparation through lodgement and tracking. Site measurements, concept plans and full working drawings are available as part of our service. We quote fees upfront, communicate without unnecessary jargon and keep clients informed at every stage. Our focus is quality, reliability, practical design, local expertise and current knowledge of planning controls and design standards.
- We proudly service the entire Sydney region, from the Northern Beaches down to the Sutherland Shire.
- Fixed pricing agreed before your drafting work begins
- Fast turnaround available for small residential projects
- Experienced local designers familiar with Sydney councils
- Council-ready plans suitable for builders and certifiers
- DA and CC paperwork handled throughout the process
- Drafting services available across Sydney from coast to inner west
 We prepare carport plans based on your block, considering driveway access, site levels, boundaries, setbacks and relevant planning controls. Our designs cover single and double, attached and freestanding structures, with roof, post, footing and stormwater details. We also prepare documentation for the appropriate approval pathway, providing builders with clear plans for accurate pricing and construction.
 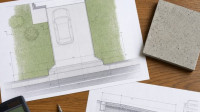 We take a practical approach to driveway drafting, starting with accurate site levels and the intended vehicle access. The design is developed around the available frontage, fall, garage threshold and drainage requirements. Once the alignment and grades are suitable, we produce the complete drawing set, identify the approval requirements and assist through to stamped plans.
  We provide professional garage drafting, beginning with a site check of levels, boundaries and driveway access. Our plans account for setbacks, drainage, stormwater, sewer locations and vehicle access before the design is finalised. We prepare detailed documentation suitable for builder pricing and manage the approval process through to stamped plans, providing a clear pathway from design to construction.
 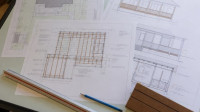 We prepare outdoor structure plans designed around the specific conditions of each property. Site levels, boundaries and planning requirements are checked before we develop drawings for timber decks, covered verandahs or pergolas. The documentation can include elevations, sections, framing layouts, stairs, balustrades, materials and drainage notes, with the relevant CDC or DA pathway established before the project proceeds.
 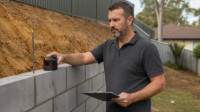 We handle retaining wall drafting from initial site assessment through to approved documentation. After checking levels, setbacks, easements and the conditions affecting the wall, we develop detailed plans showing heights, materials, step-backs and drainage. Timber, block and stone wall options can be documented, with structural engineering arranged when required and the appropriate approval process identified.
 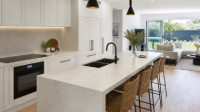 We provide detailed kitchen design plans based on your actual wall positions, existing services and how your household uses the space. Our service includes measured floor plans, joinery elevations, appliance and power set-outs, rangehood ducting and approval documentation where required. We also prepare plans for layout changes, wall removals, butler pantries and sculleries.
 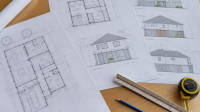 We measure your existing home before preparing extension plans, ensuring the proposed addition works with the structure already in place. Our drawings cover single and two-storey additions, including rear, side and upper-level extensions. We prepare detailed documentation suitable for builder pricing and approval. The process continues through the relevant DA or CDC pathway to approval.
 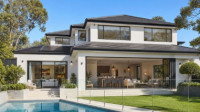 We design new homes with the site and your intended way of living guiding every decision. Initial site analysis identifies factors such as slope, solar access, easements, setbacks and other planning controls. From there, we prepare coordinated drawings including plans, elevations, sections and roof geometry. BASIX, energy requirements and relevant approval documentation are also addressed.