Business Details
Expert Building & Interior Design Services in Sydney
At Progressive Plans, we are dedicated to transforming residential spaces through innovative building and interior design solutions. Our team combines architectural expertise with creative interior design to deliver projects that enhance both functionality and aesthetic appeal. With a focus on client collaboration, we guide homeowners through every stage from feasibility studies to final construction, ensuring transparency and strategic value. Our commitment to quality craftsmanship and attention to detail has earned us a reputation for excellence in Sydney and regional NSW.We pride ourselves on understanding each client's unique vision, offering tailored design solutions that reflect individual lifestyles while maintaining practicality. Through the use of advanced 3D modeling technology, we provide immersive design experiences that help clients visualize their projects before implementation. Our proven track record in navigating council approvals and managing complex projects demonstrates our industry expertise and dedication to client satisfaction.
Services
Building Design
Interior Design
Renovation Design
Drafting Services
Construction Certificates
Finishes Selection
Extension Design
New Builds
Feasibility Studies
Project Consultation
Highlights and features
- We offer 18+ years of building industry experience through our co-directors
- Our end-to-end collaboration manages all project stages from feasibility to completion
- We provide real-time project dashboards for complete transparency
- Our strategic guidance maximizes value from every project dollar
- We specialize in 3D design visualization for better project understanding
What people say
Amazing service
Professional and knowledgeable
Transformed our space
Exceeded expectations
Made the process easy
Services
Building Design
Our building design services create functional, aesthetically pleasing residential spaces tailored to client needs. We specialize in new builds and extensions that maximize property potential while complying with council regulations. Our team combines technical expertise with creative vision to deliver projects that enhance property value and livability through innovative spatial solutions.
Interior Design
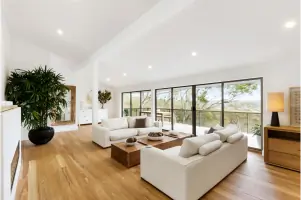
Our interior design solutions transform residential spaces with bespoke finishes and layouts that reflect personal style. We offer comprehensive services including material selection, 3D visualization, and project management to ensure cohesive, functional spaces. Our designers create customized environments that optimize comfort while maintaining practicality across various design styles from coastal to contemporary.
Renovation Design
We specialize in complete home renovation projects from concept to completion. Our services include feasibility studies, council approvals, and detailed design plans for kitchen, bathroom, and whole-house renovations. We focus on maximizing existing space potential while ensuring structural integrity and compliance with building regulations through innovative design solutions.
Extension Design
Our extension design services create additional living space while maintaining architectural harmony with existing structures. We handle all aspects from concept design to council approvals for ground floor and first-floor extensions. Our team ensures seamless integration with current layouts while optimizing functionality and property value through strategic spatial planning.
Drafting Services
We provide professional drafting services using advanced CAD software for accurate construction documentation. Our detailed plans include floor layouts, elevations, and 3D models that meet council requirements. These technical drawings ensure clear communication between clients and builders while maintaining compliance with Australian building standards throughout the construction process.
People
Harmony Varley
Co-Managing Director
Founder of Progressive Plans with a Diploma in Building Design, Harmony specializes in creating 3D visualizations and managing complex residential projects. With experience building her first home at 21, she focuses on transforming spaces into functional, beautiful living environments.
Leon Varley
Co-Managing Director
With 18+ years in the building industry, Leon leads design teams and manages project approvals. His expertise in navigating council regulations and bushfire zone requirements ensures successful delivery of complex renovation and extension projects across Sydney.
Questions
What services does Progressive Plans offer?
We provide building design, interior design, renovation design, drafting services, construction certificates, finishes selection, extension design, and new build projects across Sydney and regional NSW.
How does your design process work?
Our process includes initial consultation, feasibility study, 3D design visualization, council approvals, and construction documentation with ongoing client collaboration throughout.
Do you handle council approvals?
Yes, we manage all council submissions and approvals processes including DA and CDC applications for residential building projects.
Can you help with sloped blocks or limited spaces?
Yes, we specialize in challenging sites including sloped blocks and can design solutions like front yard or rooftop granny flats.
What areas do you service?
We work across all Sydney regions and most of regional NSW including Central Coast, South Coast, and Orange.
Do you offer 3D design visualization?
Yes, we use advanced 3D CAD technology to create immersive walkthroughs of your design before construction begins.