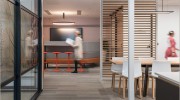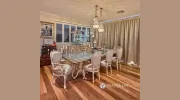
Business Details
Your Trusted Partner for Commercial Fitouts in Perth
Hub Interiors is a leading fitout company in Perth, delivering innovative commercial interior design and construction solutions across Australia. With a dedicated team of architects, interior designers, and project managers, we specialize in transforming spaces for offices, healthcare facilities, hospitality venues, and retail environments. Our approach combines creative design with practical execution, ensuring every project aligns with client needs and industry standards.Backed by over 15 years of experience, we have successfully completed more than 420 projects, emphasizing transparency, budget control, and fast delivery. Our culture prioritizes collaboration, fresh ideas, and sustainability, ensuring each space enhances productivity and reflects the client's brand identity. As a trusted partner, we manage projects from concept to completion, offering end-to-end services that guarantee quality and client satisfaction.
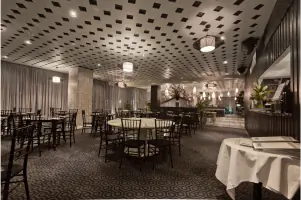
Services
Office Fitouts
Healthcare Fitouts
Hospitality Fitouts
Commercial Building Upgrades
Interior Design
Project Management
Space Planning
Renovations
Design Consultations
Construction Services
Highlights and features
- 15+ years of architectural and interior design expertise.
- End-to-end design and construction management services.
- Budget control with transparent cost planning.
- Fast project delivery across Perth and Western Australia.
- Award-winning designs for over 420 commercial projects.
Associations and certifications
- ISO
Services
Office Fitouts
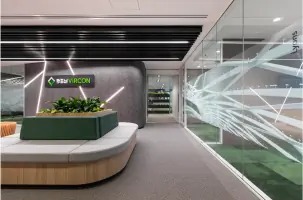
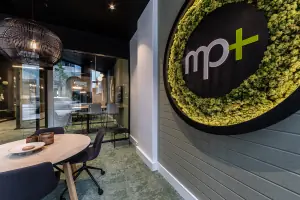
We design and construct modern office spaces that enhance productivity and reflect your brand. Our services include space planning, ergonomic layouts, and custom furniture installation. By integrating technology and sustainable materials, we create environments that support collaboration and employee well-being. Clients benefit from streamlined project management and cost-effective solutions tailored to their operational needs.
Healthcare Fitouts
Our healthcare fitouts prioritize patient comfort and operational efficiency. We design medical centers, dental clinics, and wellness facilities with functional layouts, privacy features, and compliance with industry standards. Using hygienic materials and advanced technology, we ensure spaces that promote healing and staff efficiency. Clients receive end-to-end support from concept to completion.
Hospitality Fitouts
We create vibrant hospitality spaces, including bars, cafs, and restaurants, blending aesthetics with practicality. Our designs focus on customer flow, kitchen efficiency, and brand identity. By incorporating durable materials and ambient lighting, we craft inviting environments that enhance dining experiences. Clients enjoy tailored solutions that adapt to evolving trends and business growth.
Commercial Building Upgrades
Our upgrades modernize commercial properties to attract tenants and increase value. Services include facade enhancements, end-of-trip facilities, and infrastructure updates. We focus on energy efficiency, accessibility, and sustainable practices to meet market demands. Clients benefit from minimal disruption and expert project coordination for timely delivery.
Interior Design
We offer bespoke interior design for commercial spaces, ensuring functionality and visual appeal. Our process includes concept development, material selection, and 3D visualization. By aligning designs with client goals, we create environments that inspire and engage. Services are supported by a team of architects and designers committed to innovation.
People
Christian Formby
Founder, Director, Architect, Builder
Christian is passionate about innovating Australian workplaces, combining 15+ years of architectural and construction expertise to lead Hub Interiors' vision.
Valerie Formby
Chief Financial Officer
Valerie ensures financial integrity and strategic growth, leveraging her leadership to support Hub Interiors' expansion and client-focused service delivery.
Mariana Neves
Senior Design & Project Lead
Mariana drives design excellence, blending creativity with project management to deliver award-winning spaces that meet client objectives and industry standards.
Giorgia Niggemann
Design & Project Lead
Giorgia specializes in transforming concepts into functional interiors, focusing on sustainability and user-centric design to enhance commercial environments.
Shayne Barone
Site Supervisor
Shayne oversees construction quality, ensuring projects adhere to timelines, budgets, and safety protocols while maintaining Hub Interiors' high standards.
Questions
What is a commercial fitout?
A commercial fitout transforms raw or existing spaces into functional environments tailored to business needs, including office partitions, branding, and infrastructure.
How long does an office fitout take?
Timelines vary: small offices (4–8 weeks), medium (8–12 weeks), and large spaces (>12 weeks), depending on complexity and scope.
What services does Hub Interiors offer?
We specialize in office, healthcare, and hospitality fitouts, along with design, project management, renovations, and construction services.
How do you calculate fitout costs?
Costs depend on scope, design complexity, materials, and permits. We provide transparent budgeting and competitive quotes for accurate planning.
Are your fitouts sustainable?
Yes, we integrate energy-efficient systems, recycled materials, and eco-friendly practices to reduce environmental impact and operational costs.
Do you work Australia-wide?
Yes, while based in Perth, we deliver projects across Western Australia and nationally with a network of trusted professionals.
Videos