Business Details
12 Years
experience
Custom Building Design Services in Artarmon
At Precision Planning, we bring over two decades of expertise in residential and commercial building design, delivering tailored solutions that transform concepts into reality. Our collaborative approach ensures every project reflects the client's vision while meeting technical and regulatory requirements. Specialising in new dwellings, renovations, and commercial fit-outs, we utilise advanced CAD software to create precise 3D models and construction plans.Our deep understanding of local council processes and commitment to quality has earned us recognition from clients and industry professionals alike. As a member of the Building Designers Association of Australia, we prioritise innovation, functionality, and client satisfaction in every project.
Services
Building Design
Home Extensions
Commercial Fit-Outs
Development Applications
3D Modelling
Heritage Renovations
Interior Design
Council Submissions
Construction Plans
Sydney Renovations
Details
- Year established: 2014
Highlights and features
- We offer 20+ years of experience in residential and commercial building design.
- Our team uses advanced CAD software for precise 3D modelling and walk-throughs.
- We maintain strong relationships with Sydney councils to streamline approvals.
- Our plans are praised for clarity and readability by builders and councils.
- We provide end-to-end guidance from concept to construction certification.
Associations and certifications
- Building Designers Association of Australia
What people say
Exceeded expectations
Smooth approval process
Collaborative approach
20+ years experience
Clear communication
Services
Building Design
Precision Planning specialises in creating custom building designs for residential and commercial properties. Our process combines client vision with technical expertise to produce functional, aesthetically pleasing spaces. Using advanced 3D modelling software, we deliver detailed plans that meet NSW regulations and local council requirements while ensuring clarity for builders and contractors.
Home Extensions
We design tailored home extensions that maximise space and enhance property value. Our team guides clients through council approvals, structural considerations, and design optimisation. From open-plan living areas to multi-storey additions, we focus on creating seamless transitions between existing and new spaces while adhering to heritage and zoning constraints.
Development Applications
Our experts prepare comprehensive development applications meeting local council requirements. Services include floor plans, elevations, 3D models, and compliance documentation. With established relationships across Sydney councils, we streamline the approval process for residential renovations, commercial projects, and heritage-conservation developments.
3D Modelling
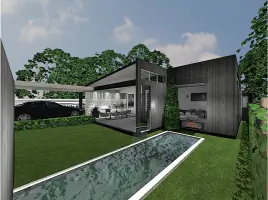
We utilise cutting-edge CAD software to create detailed 3D models and virtual walk-throughs. This technology allows clients to visualise their projects before construction, ensuring design accuracy and reducing costly revisions. Our models support council submissions and provide builders with precise construction documentation.
Heritage Renovations
Specialising in heritage-listed properties, we balance modern functionality with historical integrity. Our team navigates strict council regulations to deliver renovations that preserve architectural character while meeting contemporary living standards. Services include compliance assessments and material recommendations tailored to conservation areas.
People
Daniel Sutton
Principal Designer
With over 20 years in building design, Daniel founded Precision Planning in 2014. He specialises in residential and commercial projects across Sydney, combining technical expertise with creative vision. His leadership ensures client-focused solutions that meet regulatory standards.
Krystal
Design Consultant
Krystal collaborates with clients to translate ideas into detailed plans. Her expertise in council compliance and 3D modelling streamlines the approval process. With a focus on communication, she ensures projects align with client expectations and regulatory requirements.
Questions
What building design services do you offer?
We specialise in residential renovations, commercial fit-outs, development applications, 3D modelling, and heritage-conservation projects across Sydney.
How do you handle council approvals?
We prepare complete development applications with detailed plans and compliance documentation, leveraging our council relationships to streamline approvals.
Can you design heritage-listed properties?
Yes, we specialise in heritage renovations, balancing modern functionality with historical integrity while meeting strict council regulations.
Do you work on commercial projects?
Yes, we provide commercial fit-out designs and development documentation tailored to business needs and regulatory standards.
How long does the design process take?
Timelines vary by project complexity, but we prioritise efficiency while ensuring precision in design and compliance documentation.